

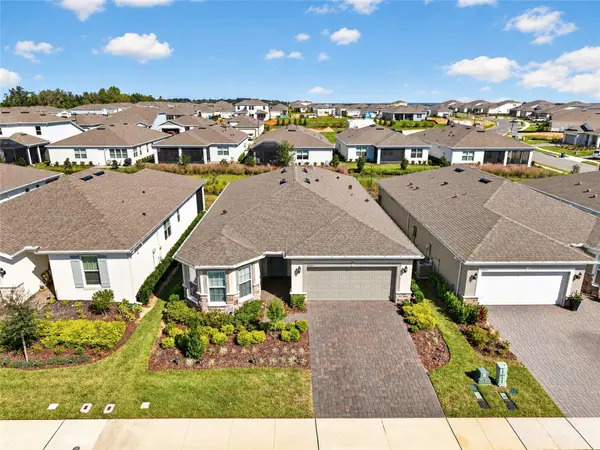



3 Beds
3 Baths
2,282 SqFt
3 Beds
3 Baths
2,282 SqFt
Key Details
Property Type Single Family Home
Sub Type Single Family Residence
Listing Status Active
Purchase Type For Sale
Square Footage 2,282 sqft
Price per Sqft $273
Subdivision Del Webb Minneola Ph 2
MLS Listing ID G5118918
Bedrooms 3
Full Baths 2
Half Baths 1
HOA Fees $438/mo
HOA Y/N Yes
Annual Recurring Fee 5256.0
Year Built 2024
Annual Tax Amount $7,746
Lot Size 6,098 Sqft
Acres 0.14
Lot Dimensions 125x50
Property Sub-Type Single Family Residence
Source Stellar MLS
Property Description
Thoughtfully customized beyond the standard Prestige, the SINGLE-STORY floor plan features a spacious PRIMARY SUITE, SECOND PRIMARY/GUEST SUITE with EN SUITE FULL BATH & WALK-IN CLOSET, plus a THIRD BEDROOM created from the original flex space. A BUILDER BUMP-OUT expands the guest suite, while the 2-CAR GARAGE includes a 4-FT EXTENSION and EPOXY FLOOR.
The upgraded BUILT-IN KITCHEN features QUARTZ COUNTERS, upgraded cabinetry, designer backsplash, GAS RANGE, under-cabinet lighting and a long island with oversized sink and seating. Enjoy a SCREENED COVERED LANAI, tray ceiling, upgraded lighting and finishes, attic storage and an upgraded stone-accented exterior.
THE VISTA CLUB brings the Del Webb lifestyle with ZERO-ENTRY POOL & SPA, FITNESS CENTER, PICKLEBALL, TENNIS, clubs, activities and VUE 232° BAR & GRILLE. Staffed gate, NATURAL GAS and approximately ONE MILE TO FLORIDA'S TURNPIKE. THE UPGRADES ARE DONE. THE LIFESTYLE IS WAITING.
Location
State FL
County Lake
Community Del Webb Minneola Ph 2
Area 34715 - Minneola
Zoning RES
Rooms
Other Rooms Family Room, Inside Utility
Interior
Interior Features Ceiling Fans(s), High Ceilings, In Wall Pest System, Kitchen/Family Room Combo, Open Floorplan, Primary Bedroom Main Floor, Solid Surface Counters, Split Bedroom, Thermostat, Tray Ceiling(s), Walk-In Closet(s), Window Treatments
Heating Central, Natural Gas
Cooling Central Air
Flooring Luxury Vinyl, Tile
Furnishings Unfurnished
Fireplace false
Appliance Dishwasher, Disposal, Dryer, Exhaust Fan, Gas Water Heater, Microwave, Range, Refrigerator, Tankless Water Heater, Washer
Laundry Gas Dryer Hookup, Inside, Laundry Chute, Laundry Room, Washer Hookup
Exterior
Exterior Feature Private Yard, Rain Gutters, Sidewalk, Sprinkler Metered
Parking Features Driveway, Garage Door Opener, Oversized
Garage Spaces 2.0
Community Features Association Recreation - Owned, Clubhouse, Community Mailbox, Deed Restrictions, Fitness Center, Gated Community - Guard, Pool, Restaurant, Sidewalks, Tennis Court(s), Street Lights
Utilities Available Cable Connected, Electricity Connected, Fiber Optics, Natural Gas Connected, Public, Sewer Connected, Sprinkler Meter
Amenities Available Clubhouse, Fitness Center, Gated, Golf Course, Pickleball Court(s), Pool, Recreation Facilities, Security, Spa/Hot Tub, Tennis Court(s)
View Y/N No
Water Access No
Roof Type Shingle
Attached Garage true
Exposure South
Garage true
Private Pool No
Building
Lot Description In County, Landscaped, Level, Sidewalk
Story 1
Entry Level One
Foundation Slab
Lot Size Range 0 to less than 1/4
Sewer Public Sewer
Water Public
Structure Type Block,Stucco
New Construction false
Others
Pets Allowed Cats OK, Dogs OK, Number Limit
HOA Fee Include Guard - 24 Hour,Cable TV,Pool,Internet,Recreational Facilities
Senior Community Yes
Ownership Fee Simple
Monthly Total Fees $438
Acceptable Financing Cash, Conventional, FHA, VA Loan
Membership Fee Required Required
Listing Terms Cash, Conventional, FHA, VA Loan
Num of Pet 3
Special Listing Condition None
Virtual Tour https://www.propertypanorama.com/instaview/stellar/G5118918

"My job is to find and attract mastery-based agents to the office, protect the culture, and make sure everyone is happy! "